
Project
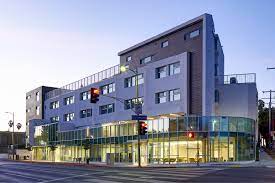
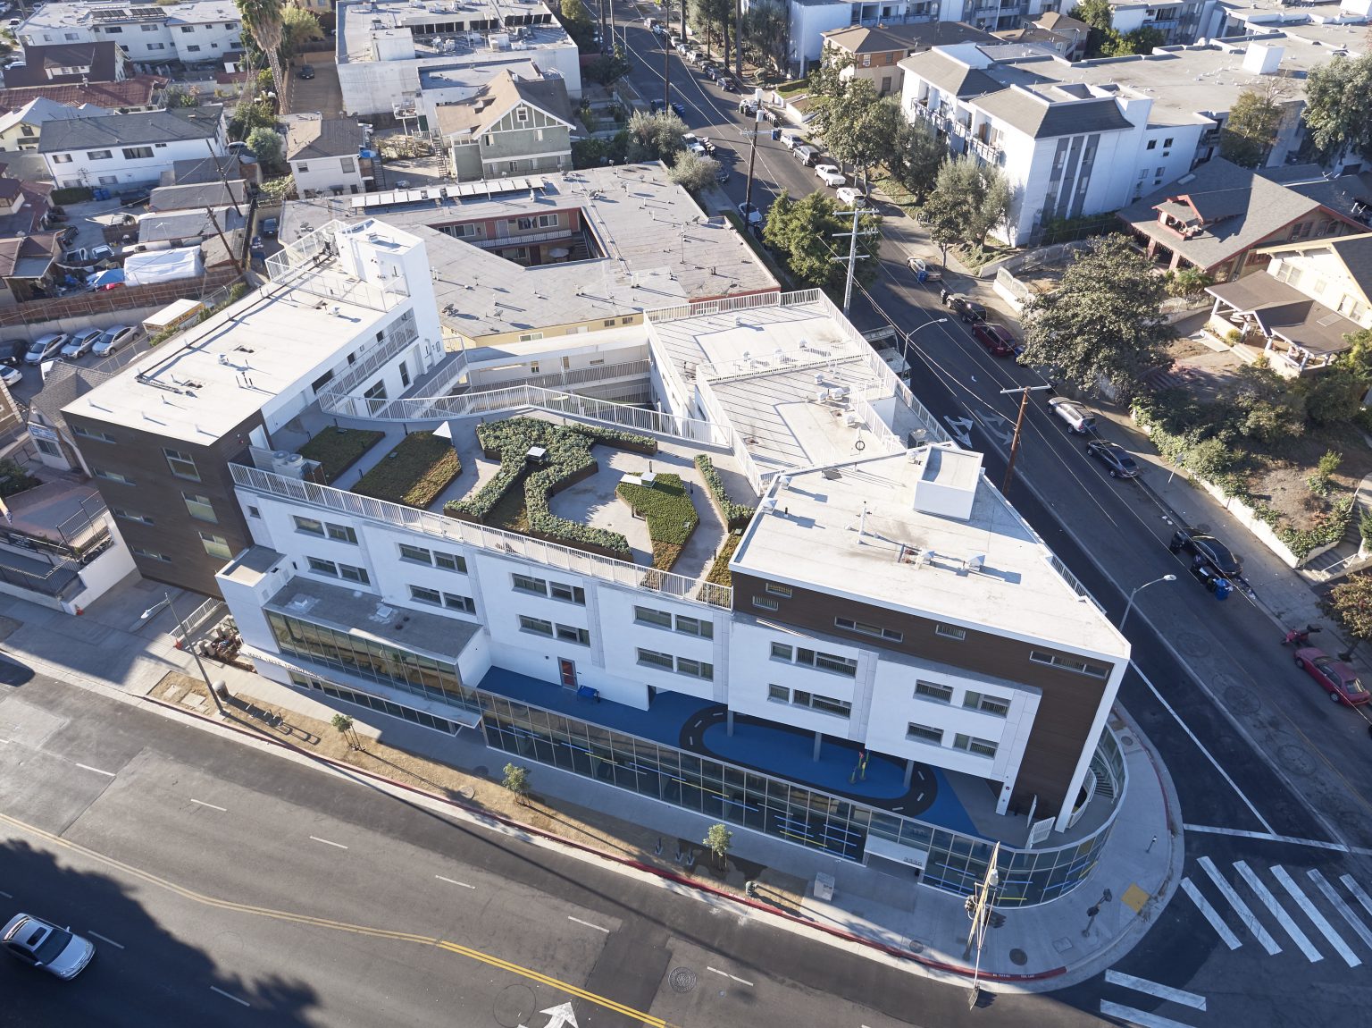
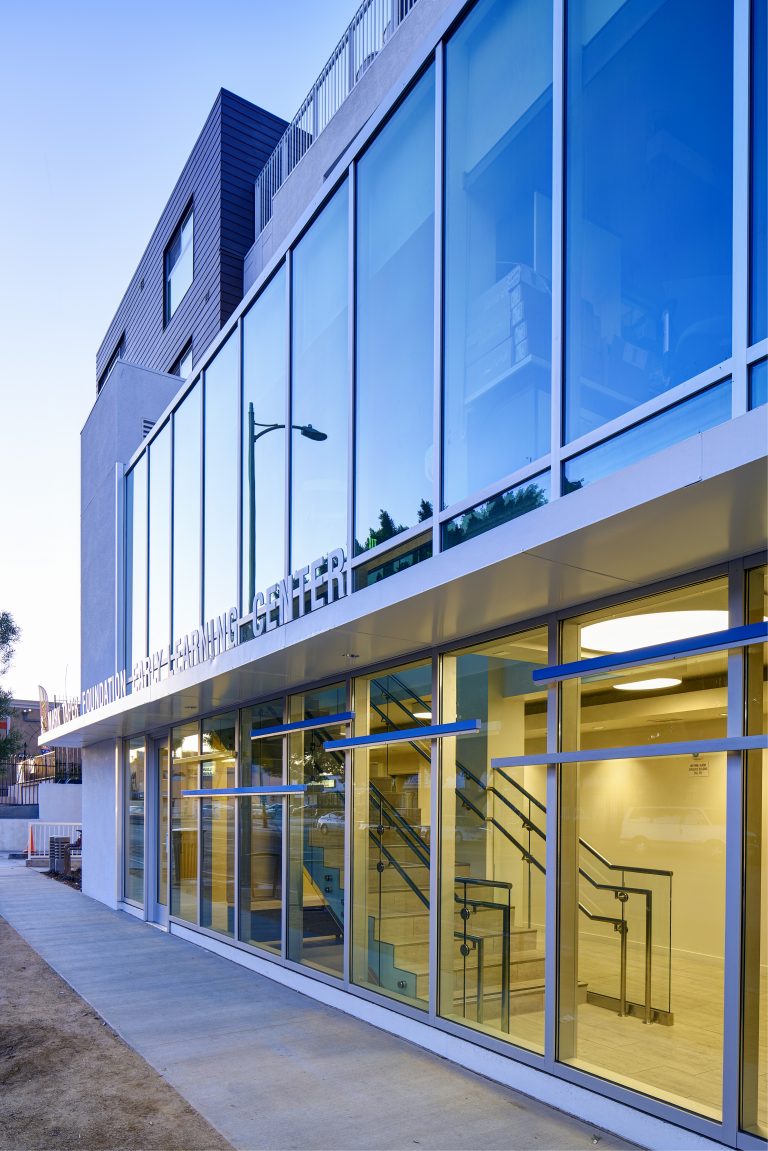
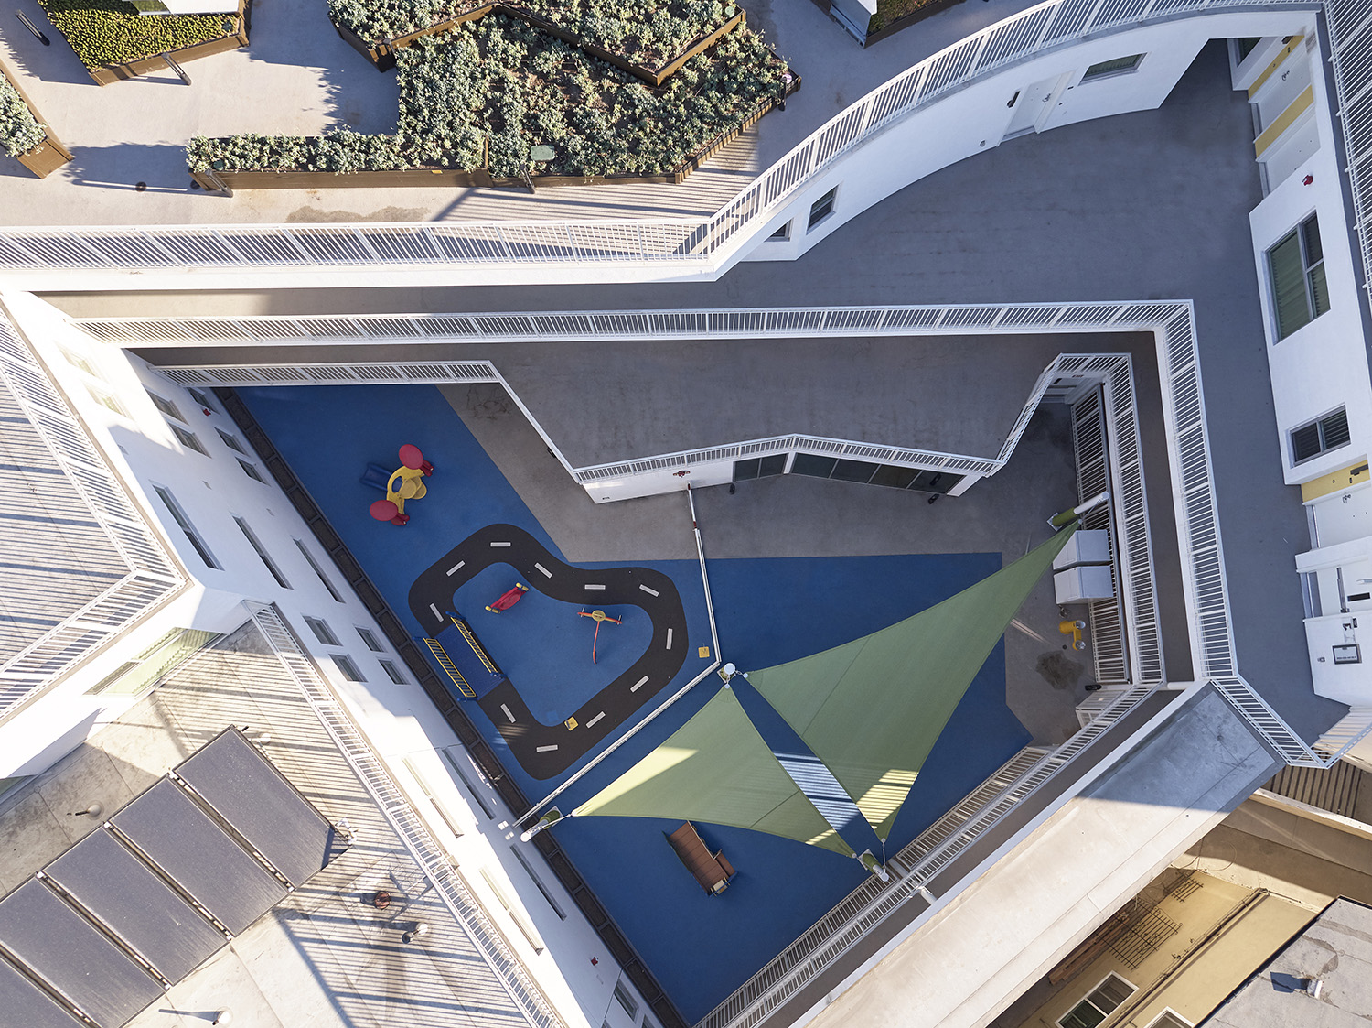
Redefining and solidifying the neighborhood at a pivotal corner in Los Angeles, the Beverly Terrace apartments serves as a 40-unit affordable housing oasis, complete with a childcare Early Learning Center, designed for homeless young mothers and their infants that are exiting the foster-care system. The objective of the building program is to assist residents through supportive services in conjunction with an onsite childcare facility.
Beverly Terrace
Site Description
Website
Summary of Project (Program, Impetus, Time Frame)
Redefining and solidifying the neighborhood at a pivotal corner in Los Angeles, the Beverly Terrace apartments serves as a 40-unit affordable housing oasis, complete with a childcare Early Learning Center, designed for homeless young mothers and their infants that are exiting the foster-care system. The objective of the building program is to assist residents through supportive services in conjunction with an onsite childcare facility.
Address
3330 W. BEVERLY BLVD., LOS ANGELES, CA 90004 (map it)
Site Area (SF and/or Acreage)
N/A
Beverly Terrace
Program and Area
Number of Units
40
Total Gross Square Feet (GSF) of Building(s)
37,648 SF
Beverly Terrace
Cost
Construction Cost
$21.3M
Beverly Terrace
Design and Construction Team
Beverly Terrace
Design Timeline
Project Completion Date
2018
Beverly Terrace
Development
Development Type
Public
Developer(s) and Website(s)
A Community of Friends - https://www.acof.org/
Beverly Terrace
Operations
Operator(s) and Website(s)
St. Anne’s Maternity Home - https://stannes.org/


Beverly Terrace
Funding Source
HHH?
Not Sure